
Is a Walk in Shower for Elderly and Disabled People Right?
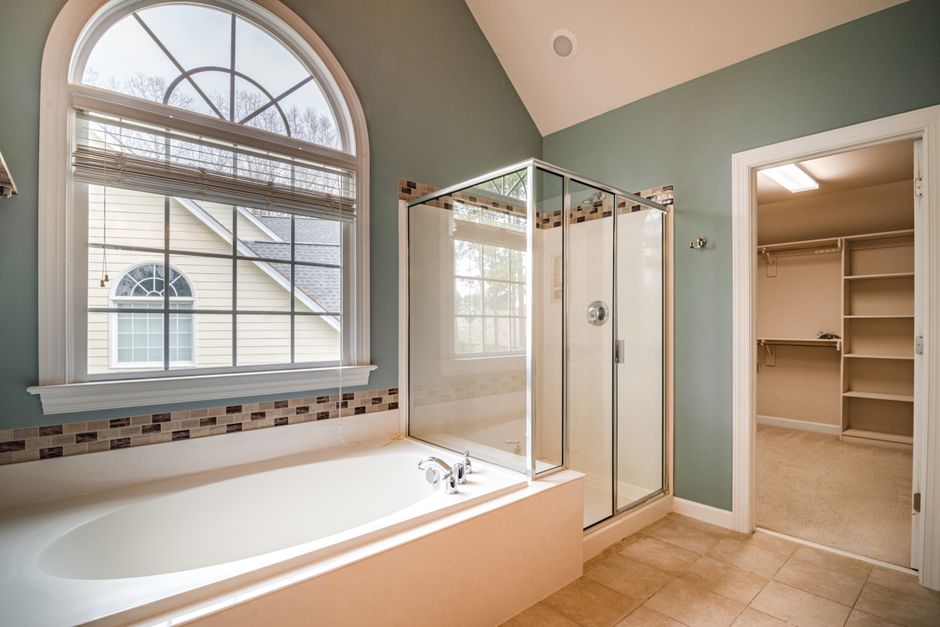
A walk in shower for elderly and disabled people can improve access, but it is safe only when its layout matches the user’s balance, transfer, and mobility needs. Choose a low threshold when a small step is manageable, and a level-access or roll-in design when wheeled access is needed. Plan seating, securely installed grab bars, controls, drainage, and caregiver space before replacing a tub.
Is a walk-in shower safe for an elderly person who has balance problems?
A walk-in shower can be safer for someone with balance problems when it reduces difficult steps and includes support in the places the person uses it. The label “walk-in” alone does not make a shower safe: a slick floor, awkward transfer, or grab bar in the wrong position can leave the main risk unchanged.
The Centers for Disease Control and Prevention reports about 300,000 hospitalizations each year for hip fractures related to falls among older adults. Its prevention advice includes adding grab bars inside and outside the shower, removing objects that could cause trips, improving lighting, and asking a health care provider to assess personal fall risk. Medication review is also part of that discussion when medicines can cause dizziness or sleepiness.
The National Institute on Aging recommends grab bars on both sides of a tub or shower, nonskid mats or strips on surfaces that can get wet, and bathroom lighting available at night. These are practical checks for any design. A smooth, open entry cannot replace a stable handhold or a clear, well-lit route.
Match the design to the person’s ability to stand, step, and transfer. If the person has fallen, the NIA says a doctor may suggest a home visit from an occupational therapist, physical therapist, or nurse to assess safety and recommend changes. That assessment can help determine whether a small threshold is manageable or wheeled access is needed.
Should I choose a low-threshold shower or a completely level-access shower?
Choose a low-threshold shower if the user can safely step over its edge; choose level access when even a small step creates a barrier or a wheeled mobility aid must enter. The right trade-off depends on mobility and the room’s ability to manage water, not on a single design being best for everyone.
A low threshold retains a raised edge at the entry. It may suit a person who walks and can step over it, while still avoiding the taller side of a conventional tub. A level-access shower removes that step, which helps with wheelchair or shower-chair entry, but the open threshold makes drainage and splash control central parts of the plan.
ADA shower dimensions offer useful reference points, though these standards apply to covered settings and do not replace an assessment of a private home. The U.S. Access Board specifies a transfer-type compartment with clear inside dimensions of 36 by 36 inches and an entry at least 36 inches wide. A standard roll-in compartment must be at least 30 inches wide by 60 inches deep, with an entry at least 60 inches wide and clear floor area of at least 30 by 60 inches alongside the open face.
| Design | Access pattern | Planning point |
|---|---|---|
| Low threshold | Stepping in | Suitable only when the user can manage the remaining edge safely. |
| Transfer-type compartment | Moving from a mobility aid to a seat | ADA reference dimensions: 36 by 36 inches inside, with a 36-inch minimum entry. |
| Roll-in compartment | Wheeled access without transferring to a seat | ADA reference dimensions: 30 by 60 inches minimum, 60-inch entry, and 30 by 60 inches of clear floor space alongside. |
The Access Board describes roll-in compartments as providing access for shower chairs and other wheeled mobility aids without transferring to a seat. Use the measurements as planning references, then confirm that the actual user, chair, and bathroom can fit and move comfortably.
Can a wheelchair user get into a walk-in shower, and is there room for a caregiver?
A wheelchair user can enter a walk-in shower when it is designed as a roll-in space with a sufficiently wide, unobstructed entry and room to maneuver. “Walk-in” does not guarantee wheelchair access; check the clear opening and the floor area beside the shower, then allow for the chair and any caregiver who needs to assist.
Plan the seat, grab bars, controls, and shower spray as one arrangement. For a standard roll-in shower with a seat, the Access Board calls for grab bars on the back wall and the side wall opposite the seat. Controls and the shower spray unit go on the back wall adjacent to the seat wall, no higher than 48 inches above the shower floor. Those placements support a specific compliant layout; an individual’s reach and transfer needs still matter.
For a residential dwelling unit, the standards allow grab bars or a seat to be omitted when walls are reinforced for later installation. That option preserves a path to add features, but reinforcement does not provide immediate support. If a person needs a seat or grab bars now, include them in the initial plan and confirm that they are properly secured.
Caregiver room is a separate test from wheelchair entry. Measure the approach, turning and transfer area, and space for another person to assist without blocking controls or the exit. The listed standards give clear shower and floor dimensions, but they do not specify a universal caregiver-space allowance; the user’s equipment and assistance needs determine what works.
Common planning mistakes include choosing a door or screen that narrows the usable opening, placing controls beyond reach, and leaving no clear transfer space. Confirm these details on the proposed layout before ordering materials.
Frequently Asked Questions
Which shower seat, grab bars, and controls make bathing safer?
A shower stool or seat and a handheld showerhead can make bathing easier; the National Institute on Aging includes both in its home safety checklist. Place grab bars where the user needs support entering, transferring, and bathing, and set controls within comfortable reach. For a roll-in shower with a seat, ADA standards specify grab-bar locations and place controls and the spray unit on the back wall adjacent to the seat wall, no higher than 48 inches above the shower floor.
How can I keep water from spreading onto the bathroom floor?
Plan the shower entry, drainage, and spray direction together, and use a screen or curtain suited to the opening. A level entry can make access easier but requires careful attention to containing water. The cited sources do not specify a universal drain slope or screen design, so a qualified installer should assess the room and the proposed shower system.
Can a walk-in shower be installed where a bathtub is now?
A tub space can be a starting point for a replacement, but suitability depends on the room, drainage, entry width, and the user’s mobility needs. Check whether the planned shower can fit the needed seat, grab bars, and transfer or wheelchair space before work begins. The sources provided do not give standard prices or installation timelines, so obtain a written assessment and quote for the specific home.
Sources
Related guides

How Much Do Replacement Kitchen Worktops Cost?
Replacement kitchen worktops range from a few hundred pounds for laminate to over £1,000 for stone, depending on material and included work.

Trending Purses in 2026: Find a Style That Fits Your Life
Compare the 2026 bowling bag, East-West silhouettes and other purse trends by everyday use, outfit versatility and published prices.