
How Do I Plan a Kitchen Counter Top Replacement?
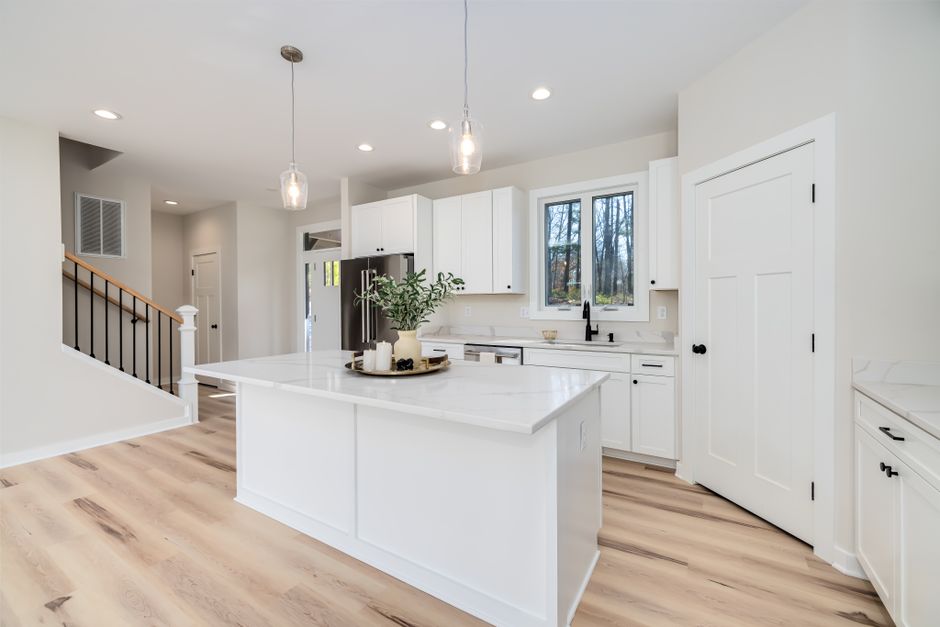
A kitchen counter top replacement can keep your existing cabinets if they are structurally sound, secured, level, and ready to support the new surface. Confirm cabinet condition and scope with the installer before templating, have the sink and appliances available, agree who removes the old counter, and schedule plumbing reconnection and backsplash work so the kitchen downtime and final cost are clear.
Can I replace my kitchen countertops and keep the existing cabinets?
Yes, you can replace the countertops without replacing the cabinets when the cabinets are stable, properly installed, and able to support the new surface. The condition of the cabinet tops matters as much as how the doors look: movement, poor anchoring, or an uneven run can affect the template and installation.
The Home Depot’s Countertop Installation Checklist says cabinets should be “plumb, level, square and secured to the walls and/or floor.” Its buying guide also says cabinets should be structurally sound and fully installed before templating, with at least 70% of the countertop top supported by cabinets or another solid structure.
Set scope before choosing an installation date. Ask the provider to confirm whether existing cabinets qualify, who handles repairs or shimming, and whether removing the old counter is included. An initial quote may not be the final figure: Home Depot says the final project price is determined after the in-home template. For a closer look at the cabinet-retention decision, see How Do I Fit Replacement Worktops Without Replacing Cabinets?
How can I tell if my cabinets are strong and level enough for new countertops?
Check that the cabinets are firmly anchored, fully assembled in their final positions, and level across the full countertop run. Then ask the installer to assess any loose sections, damaged supports, or uneven cabinet tops before the template appointment; those conditions are easier to address before a new surface is fabricated.
The Marble Institute of America’s Natural Stone Countertop Installation consumer guide gives a specific tolerance for stone: cabinet tops should be within 1/8 inch (3 mm) of flat and level over 10 feet. If they fall outside that tolerance, shimming or additional trim may be required, potentially at the homeowner’s expense. Confirm how the installer will handle an out-of-level run and whether the work is included in the quote.
Use a pre-template checklist rather than relying on a visual check alone:
- Confirm the cabinets and any supports are permanently installed and anchored.
- Ask the fabricator to check levelness and identify repairs or shimming needed.
- Have cabinet doors, end panels, hardware, and appliances in their final positions for measurement.
- Confirm how heavy sinks will be supported. The Marble Institute notes that a cast-iron sink may need a subtop or auxiliary framing.
Caesarstone’s template guidance also emphasizes having cabinets installed and level, with appliances onsite. For appliance openings, it recommends measuring at the front and back and allowing 1/4 inch of clearance on either side. These checks help prevent a finished counter from conflicting with an appliance opening.
Do I need to remove the old countertop before the new one is measured?
Usually, yes, but the removal arrangement varies by provider and project. Home Depot and IKEA both say existing countertops generally need to be removed before templating unless the customer has arranged for the fabricator to do the tear-out.
Do not schedule removal on an assumption. Ask the countertop company whether it requires a clear cabinet top for measurement, whether removal and disposal are included, and who disconnects the sink or cooktop. IKEA’s Countertop Template Checklist says sinks, faucets, cooktops, and stoves planned for installation should be onsite and unattached at the template appointment; the sink must be available for precise cutting. Home Depot likewise asks for sinks, faucets, cooktops, appliances, and cutout details to be available.
Build the timeline around dependencies: choose the sink and faucet first, confirm appliances and cutouts, arrange tear-out, complete the template, then schedule fabrication and installation. The Home Depot checklist suggests arranging plumbing and electrical reconnection for the day after installation; those services may cost extra. Its buying guide estimates one to three days for installation, including any required plumbing disconnect or reconnect, but the actual schedule should be confirmed with the people doing the work.
Ask for these items in writing: tear-out, disposal, cutouts, plumbing disconnection and reconnection, and any electrical work. The Marble Institute guide says stone contractors install the stone but do not connect water or electricity, and that responsibilities and removal of existing countertops should be agreed in writing. That single clarification can prevent a gap between the countertop installer’s scope and the plumber’s.
Will replacing the countertop damage my backsplash?
It can, especially when the existing backsplash meets or sits on the old countertop, so agree in advance whether it will stay, be removed, or be repaired. Home Depot warns that countertop removal or installation can cause incidental scratches or marks to cabinets and walls; plan protection and clarify who addresses damage or finish work.
A short backsplash and a full-height stone backsplash may follow different sequences. Home Depot’s checklist says removal requirements can vary, while its buying guide notes that a full-height backsplash is often measured after the countertop is installed and fitted about one week later. Treat that as a separate schedule item: the countertop may be usable before the backsplash is complete, but the kitchen work is not fully finished.
Before booking, ask the installer to identify the backsplash plan and include it in the written scope. A useful question is: “Will you remove or protect the existing backsplash, and who repairs the wall or tile if the removal affects it?” Also ask whether the sink and faucet will be usable before any later backsplash visit, and arrange the sequence with the contractor rather than assuming all trades finish on the same day.
Frequently Asked Questions
Do I need a new sink when I replace my kitchen countertop?
Not necessarily. An existing sink may be reused if it suits the new countertop and is available for accurate templating; confirm compatibility and cutout details with the fabricator. Apron-front and farmhouse sinks may need to be installed before the field template.
How long will my kitchen be without a sink during countertop replacement?
The available guides do not give a specific sink-outage duration. The Home Depot estimates one to three days for installation, including any required plumbing disconnect or reconnect, and its checklist suggests scheduling plumbing reconnection for the day after installation. Confirm the actual schedule with the installer and plumber.
What should I check in a countertop installation quote?
Ask whether the estimate includes removal and disposal, sink and appliance cutouts, plumbing or electrical work, cabinet leveling or repairs, and backsplash removal or repair. The Home Depot says the final price is determined after the in-home template, so ask which items could change the estimate and get responsibilities in writing.
Sources
Related guides
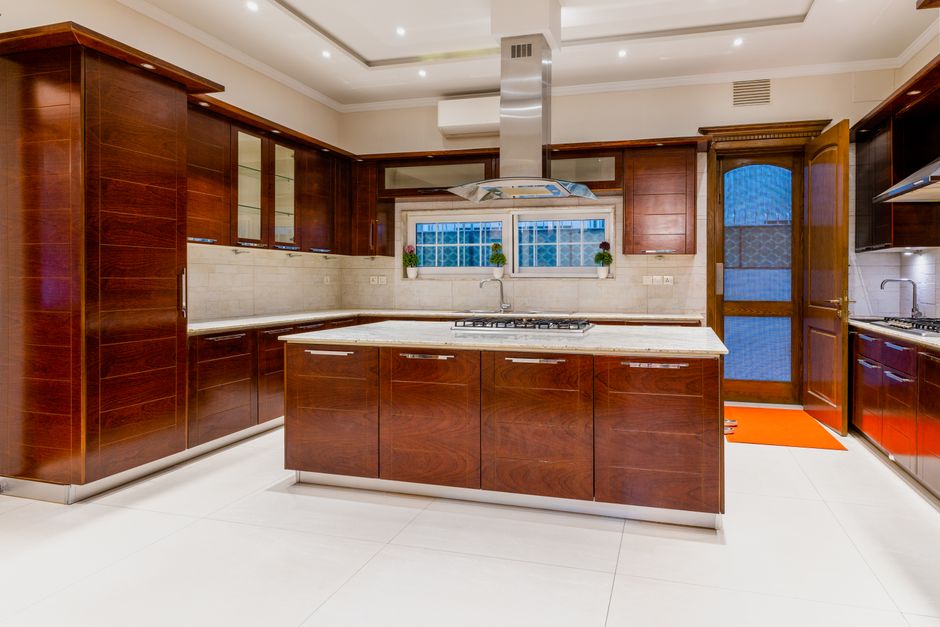
How Do I Replace a Kitchen Countertop Without Costly Surprises?
Budget for countertop removal, cutouts, and plumbing; compare overlay options and coordinate your backsplash, sink, and installation schedule.

Counter Top Replacement: Budget, Compare Quotes, Avoid Surprises
Counter top replacement usually costs $1,881–$4,484; compare itemized quotes and confirm removal, plumbing, and sink details.
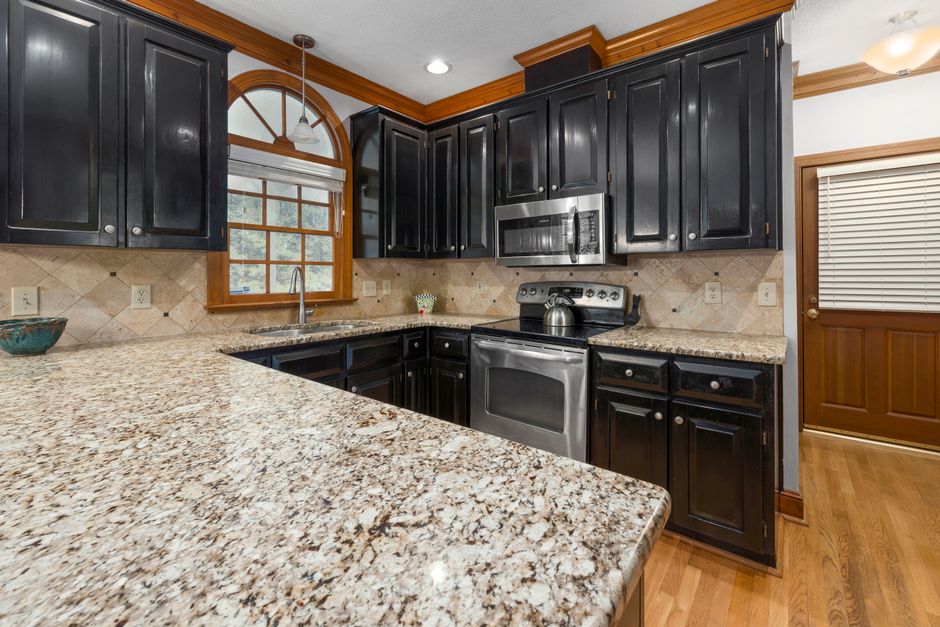
Does Kitchen Countertop Replacement Require a Permit?
A countertop swap may be permit-free, but related plumbing, electrical, gas, or layout changes can require permits.

Trending Purses in 2026: Find a Style That Fits Your Life
Compare the 2026 bowling bag, East-West silhouettes and other purse trends by everyday use, outfit versatility and published prices.