
How Much Do Walk in Showers for Seniors Cost and Which Is Safest?

Walk in showers for seniors typically cost $4,000–$20,000 to install, with price shaped by materials, plumbing changes, shower size, and custom work. Choose a low-threshold, curbless, or roll-in design around the user’s mobility, then prioritize securely installed grab bars, seating, nonslip surfaces, reachable controls, and scald protection. Medicare generally does not cover the renovation as durable medical equipment; VA, Medicaid, and local programs have specific eligibility rules.
How much does a walk-in shower for seniors cost to install?
A walk-in shower project commonly falls between $4,000 and $20,000, according to This Old House, which estimates an average near $12,000. Its ranges run from $4,000–$7,000 for a basic prefabricated shower, to $8,000–$13,000 for a midrange tiled shower, and $14,000–$20,000 or more for a high-end custom shower.
The price is not determined by the word “walk-in.” Material and labor choices, shower size, tile complexity, custom glass, plumbing relocation, and structural changes all affect the estimate. A curbless design can cost more when the installer must change the subfloor to make the water drain correctly and add waterproofing.
That makes the lowest advertised package a poor basis for comparison unless it includes the same scope of work. Compare the finished design, not just the shower unit. Our guide to Cost of Walk In Showers for the Elderly: A Practical Guide covers the cost question in more detail.
Ask each contractor to itemize labor, materials, plumbing, waterproofing, glass, permits, and inspection costs. If two quotes differ, compare what each one includes before treating the lower total as a saving. Custom tile and plumbing relocation can explain a higher price; an unexplained gap calls for a clearer scope.
What safety features should a senior walk-in shower have?
A senior walk-in shower should have securely installed grab bars, a slip-resistant wet area, a stable seat when needed, reachable controls, and protection against scalding. The National Institute on Aging recommends grab bars on both the inside and outside of showers and tubs, nonskid mats or strips on surfaces that can get wet, and night lighting in bathrooms.
Placement matters as much as the feature itself. A bar should be installed securely where the user needs support, rather than treated as an accessory to position by eye. HUD’s home-modification guide lists grab bars, adjustable handheld showerheads, and anti-scald devices among lower-cost safety changes; it also lists shower seats and adhesive anti-slip treads as simple additions.
For someone who uses a seat, the controls and handheld spray need to be reachable while seated. The U.S. Access Board’s bathing-room guide describes folding seats in roll-in showers as a transfer option and recommends locating controls and handheld spray where they can be reached from the seat. These design details can inform a private-home project, though the ADA Standards apply to covered facilities and do not mean every private home must meet those specifications.
Safety planning can start before choosing a layout. NIA says an occupational therapist, physical therapist, or nurse may assess home safety and advise on changes to lower fall risk. A home assessment can help identify which supports and placements fit the person who will use the shower.
Is a low-threshold shower safe for someone who uses a walker?
A low-threshold shower reduces the height a person must step over, but it does not remove that barrier; whether it is safe for someone using a walker depends on their ability to manage the entry and the available space. The U.S. Access Board explains that roll-in showers allow shower chairs and other wheeled mobility aids to enter without transferring to a seat.
For roll-in showers, the guide permits a properly beveled threshold up to one-half inch, while a flush transition can make access easier. The distinction is practical: even a small edge remains something to cross, while a flush entry removes that particular obstacle. The source addresses access design, not an individual’s balance or ability to use a walker.
Before settling on a low threshold, consider how the walker will be positioned at the entrance and whether the user can step into the shower while maintaining support. If the person relies on wheeled mobility aids or needs to enter without stepping over a barrier, a roll-in design is the closer match. A clinician or therapist who assesses the home can help judge the person’s specific movement needs.
Should I choose a curbless shower or one with a small threshold?
Choose a curbless shower when removing the entry edge is central to access; choose a small-threshold design when a slight barrier is workable and the project’s construction demands favor that layout. A curbless entry creates a flush transition, but This Old House notes that it can add cost if subfloor changes and extra waterproofing are needed.
A small, properly beveled threshold can still allow access in a roll-in design under the Access Board guide, up to one-half inch. That standard is useful as a design reference, not a guarantee that a particular person can cross it safely. The right decision depends on mobility, the use of a walker or chair, and the feasibility of building the necessary drainage slope.
Use the quote process to make the trade-off visible. Ask whether a flush transition requires structural work, how the shower floor will drain, and what waterproofing is included. Compare those answers with the cost and the user’s ability to cross a threshold. The better design is the one that supports safe entry and works within the home’s construction needs.
Frequently Asked Questions
Does Medicare or Medicare Advantage help pay for a walk-in shower?
Original Medicare Part B covers prescribed medically necessary durable medical equipment, with examples such as walkers, wheelchairs, and commode chairs. Its listed examples do not include shower remodeling, so do not assume a conversion is covered as DME. Medicare Advantage covers the same medically necessary DME categories, but plan rules, costs, and supplemental benefits vary.
Can Medicaid, VA benefits, or local programs help cover the cost?
Medicaid HCBS programs can cover home-accessibility changes in some states, depending on the state and program. The VA HISA benefit may support medically necessary alterations to an eligible Veteran’s or Servicemember’s primary residence, subject to its application and eligibility rules. Area Agencies on Aging, Aging and Disability Resource Centers, local health departments, and the Eldercare Locator can point to local options.
How can I compare contractors and avoid a high-pressure sales pitch?
Request written, itemized estimates that separate labor, materials, permits, inspections, plumbing changes, and custom work. Compare the proposed shower design and safety features alongside the total, and take time to review the scope before agreeing. For VA HISA applications, an itemized estimate is required.
Is a shower chair or tub modification a better option than replacing the tub?
A shower chair and anti-slip treads are lower-cost additions listed in HUD’s home-modification guide, while grab bars and an adjustable handheld showerhead can address specific safety needs. These additions do not remove the tub’s entry barrier. A walk-in or roll-in conversion changes access, so the better fit depends on mobility needs and whether the user can safely step over the existing tub.
Sources
Related guides
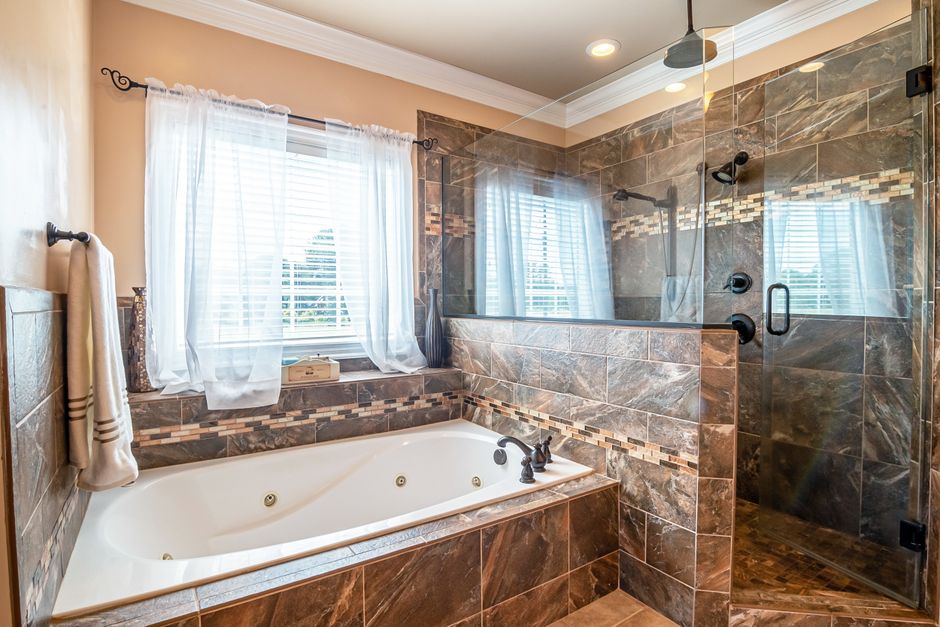
Cost of Walk In Showers for the Elderly: A Practical Guide
Walk-in showers for older adults typically cost $6,000–$12,000 installed, with a $9,000 national average.
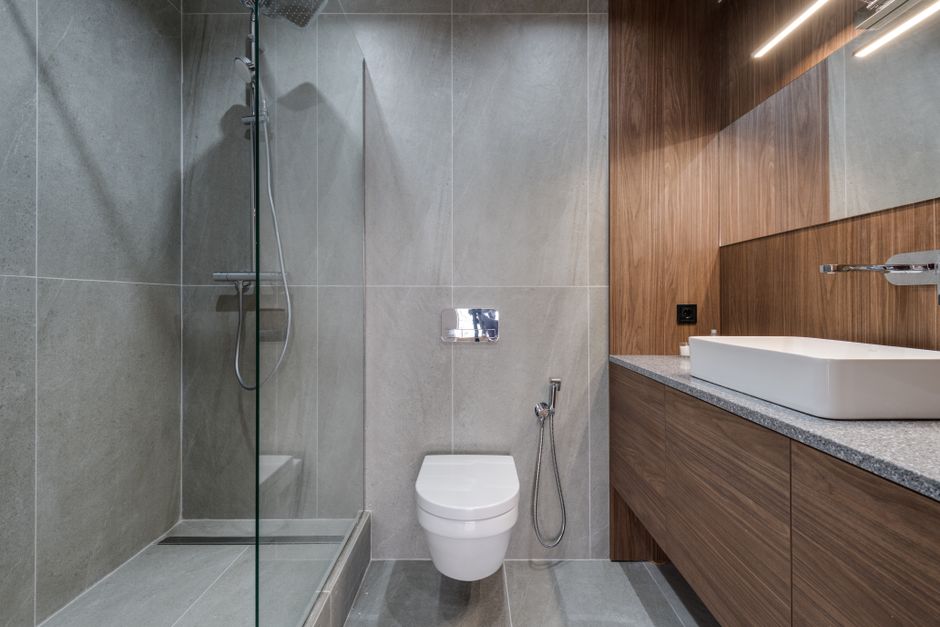
How Do You Choose a Walk in Shower for Elderly Adults?
Choose a walk in shower for elderly adults by mobility needs, compare conversion costs, and check Medicare, Medicaid, VA, and local assistance rules.
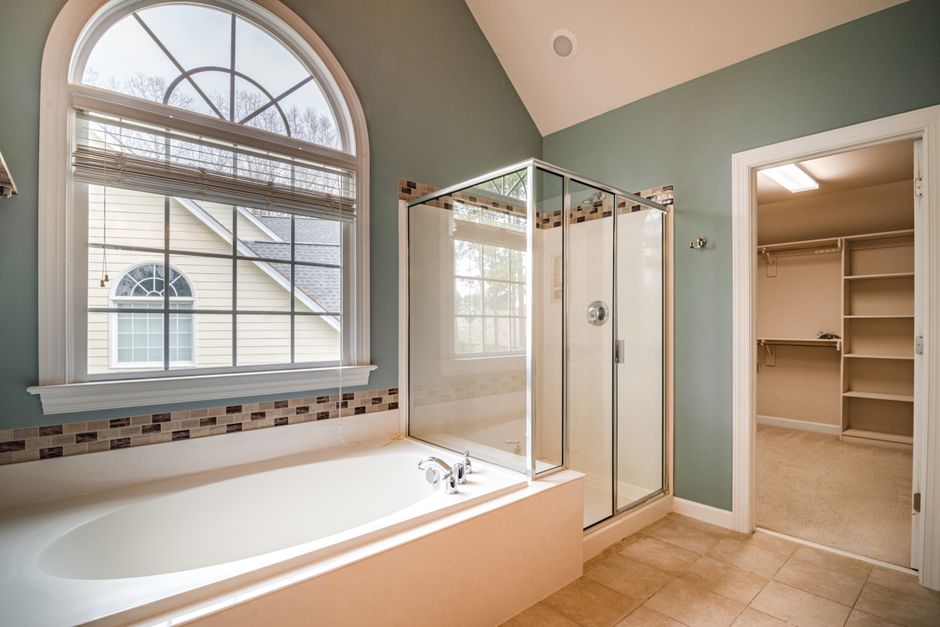
Is a Walk in Shower for Elderly and Disabled People Right?
A walk in shower for elderly and disabled people is safest when its entry, supports, and layout match the user’s mobility needs.
Trending Purses in 2026: Find a Style That Fits Your Life
Compare the 2026 bowling bag, East-West silhouettes and other purse trends by everyday use, outfit versatility and published prices.