
How Do Showers for Elderly and Disabled People Keep Water In?
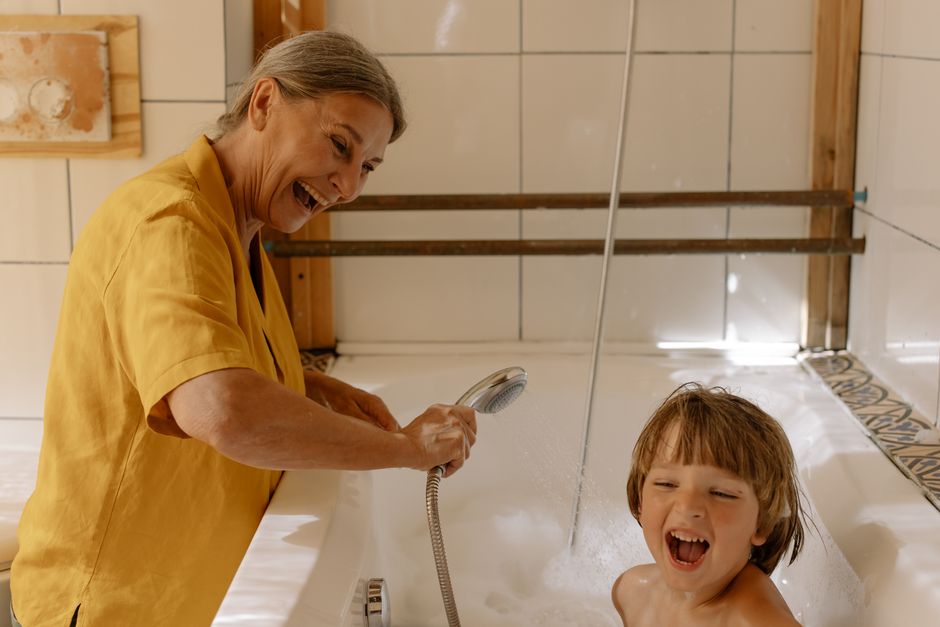
Showers for elderly and disabled people contain water through a coordinated design: enough depth, a floor that slopes gently to a well-placed drain, and a showerhead aimed away from the entry. A flush entry can remain accessible; a partial screen, curtain, or flexible retainer can limit splash without blocking wheelchair access or caregiver transfers. For an existing shower, first identify whether water escapes as spray, pools from poor drainage, or leaks through failed waterproofing.
How do you stop water from running out of a walk-in shower onto the bathroom floor?
Stop water from running out by directing the spray inward, giving it enough room to fall, and sloping the floor toward a drain. No single barrier fixes every cause: a curtain will not correct a floor that drains away from the outlet, and a well-positioned drain will not stop a showerhead aimed at the doorway.
The U.S. Access Board says shower floors can slope toward drains, with a maximum slope of 1:48 in the accessible shower area. That gentle pitch helps water move without making the floor difficult to traverse. Keep the entrance flush where possible; the Board also allows a properly beveled threshold up to 1/2 inch, but identifies a flush transition as easier to access.
Depth gives the spray more room to land before it reaches the opening. The curbless shower installation guide recommends at least 36 inches from entry to back wall, and says 42–48 inches improves water control further. These recommendations complement, rather than replace, the ADA standard roll-in size of at least 30 inches wide by 60 inches deep, with a 60-inch minimum entry.
In an existing shower, check the simplest causes first: aim the handheld spray toward the back or side wall, confirm the curtain or screen covers the spray path, and observe whether water flows toward the drain. If water remains in a low spot or appears outside the shower without direct spray, the issue calls for a drainage or waterproofing assessment rather than another surface barrier. For broader planning and budget context, see Cost of Walk In Showers for the Elderly: A Practical Guide.
Can a wheelchair-accessible shower have a completely level entry and still contain water?
Yes, a wheelchair-accessible shower can have a flush entry and contain water when the floor pitches inward to the drain and the shower layout keeps spray away from the opening. “Level entry” means there is no raised curb at the transition; it does not mean the shower floor must be perfectly flat.
The U.S. Access Board's roll-in shower guide describes flush transitions and a maximum slope of 1:48. A trench drain at the opening can catch water before it crosses into the bathroom while preserving a flush route. The curbless shower guide also discusses secondary drains and flexible or removable dams as possible water-control measures.
Barriers must leave the shower usable. The Access Board states that enclosures cannot obstruct controls, faucets, spray units, or transfers to a seat. Its standard roll-in shower dimensions are at least 30 inches wide by 60 inches deep, and a handheld shower spray unit must have a hose at least 59 inches long. These requirements shape where a screen can go and how much space remains for a chair or helper.
Caregiver access can change the best layout. Access Board research on assisted transfers says institutional designs need to account for caregiver space; minimized sidewalls can let caregivers assist from outside the shower. A barrier that contains every drop but blocks a transfer solves the wrong problem. For background on whether a walk-in design suits a household, see Is a Walk in Shower for Elderly and Disabled People Right?.
Is a shower curtain or glass screen better for keeping water in a roll-in shower?
A screen contains spray more consistently, while a curtain or flexible retainer can preserve a wider opening and make assisted access easier. The better choice depends on the shower's depth and spray direction, and on whether a wheelchair or caregiver needs to cross the opening.
A partial glass screen gives a fixed splash barrier without closing the whole entrance. It must sit clear of controls, the handheld spray, and seat transfers. A full enclosure can make movement and assistance harder, so the position and length of any panel matter as much as its material.
A curtain can be moved aside for entry and care, but a loose or displaced curtain leaves a gap. The curbless shower installation guide warns that a flexible curtain in a narrow stall can shift during movement and let water escape. More depth reduces the chance that spray reaches the opening, but it does not prevent a curtain from being pushed aside.
Flexible or removable water retainers offer another option at the floor. They can help direct water inward without a fixed curb, but their height and placement must suit the user's wheels and route. Before adding one, confirm that it does not block entry or transfers; a low threshold still needs to meet accessibility requirements. A trial of access and turning space with the actual shower chair is more useful than choosing a barrier by appearance alone.
Where should the drain go in a curbless shower to prevent splashing?
Place the drain where the floor can direct water to it before water reaches the entry, and coordinate its position with the showerhead and floor slope. A drain at the opening can intercept escaping water; a drain farther inside works when the floor pitches inward and the spray lands well within the shower.
The curbless shower guide emphasizes coordinating slope and drain location. It describes a trench drain at the opening as a way to catch water while keeping the transition flush. A secondary drain can provide another route for water, but drain placement cannot compensate for a floor that falls toward the bathroom.
Some bathroom designs address water beyond the shower itself. The Department of Veterans Affairs' Design Alert 142 identifies ponding and standing water in inpatient bathrooms as fall hazards for patients and staff. Its described approach uses a gentle slope across the bathroom floor toward a drain, along with slip-resistant flooring. That is a broader design strategy, not a quick retrofit for every home.
When an existing floor stays wet, note where water first appears and whether it moves toward the drain. A puddle that remains in one place points to ponding; a wet trail from the spray path points to splash; recurring moisture beyond the shower area can indicate a leak. Those patterns help a qualified installer distinguish a fixture adjustment from a floor or waterproofing repair.
Frequently Asked Questions
Can a water dam or threshold strip work for someone using a shower wheelchair?
A flexible or removable dam can help contain water, but it must not obstruct the user's route or transfers. The ADA permits a properly beveled threshold up to 1/2 inch, while a flush entry is easier to access. Check the strip's height, firmness, and placement with the user's shower wheelchair.
What can I do if an accessible shower leaks or leaves the bathroom floor wet?
First determine whether water is escaping as spray, remaining as ponding, or passing through a failed waterproofing detail. For spray, adjust the showerhead direction or improve the screen or curtain; for ponding, have the floor slope and drain checked. Persistent water beyond the shower area calls for inspection of the waterproofing and drain connections.
How deep does a level-access shower need to be to keep spray from reaching the doorway?
The curbless-shower installation guide recommends at least 36 inches of depth, with 42 to 48 inches improving water control further. These are water-control recommendations, not a substitute for accessibility dimensions: the ADA standard roll-in compartment is at least 30 inches wide by 60 inches deep. The right layout also depends on the spray direction and barrier.
Sources
- U.S. Access Board — Guide to the ADA Accessibility Standards, Chapter 6: Bathing Rooms
- U.S. Access Board — ADA Standards, Chapter 6: Plumbing Elements and Facilities
- North Carolina State University Center for Universal Design / City of San Diego — Curbless Showers: An Installation Guide
- U.S. Department of Veterans Affairs — Design Alert 142: Patient Safety in VHA Bathrooms
- U.S. Access Board — Toileting and Bathing Facilities for Assisted Transfers: Results
Related guides
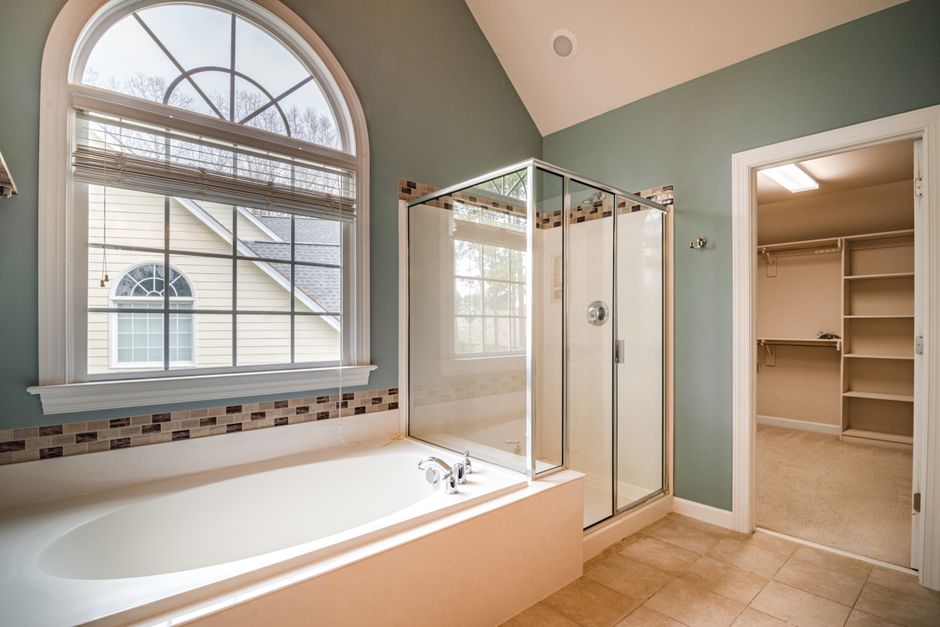
Is a Walk in Shower for Elderly and Disabled People Right?
A walk in shower for elderly and disabled people is safest when its entry, supports, and layout match the user’s mobility needs.
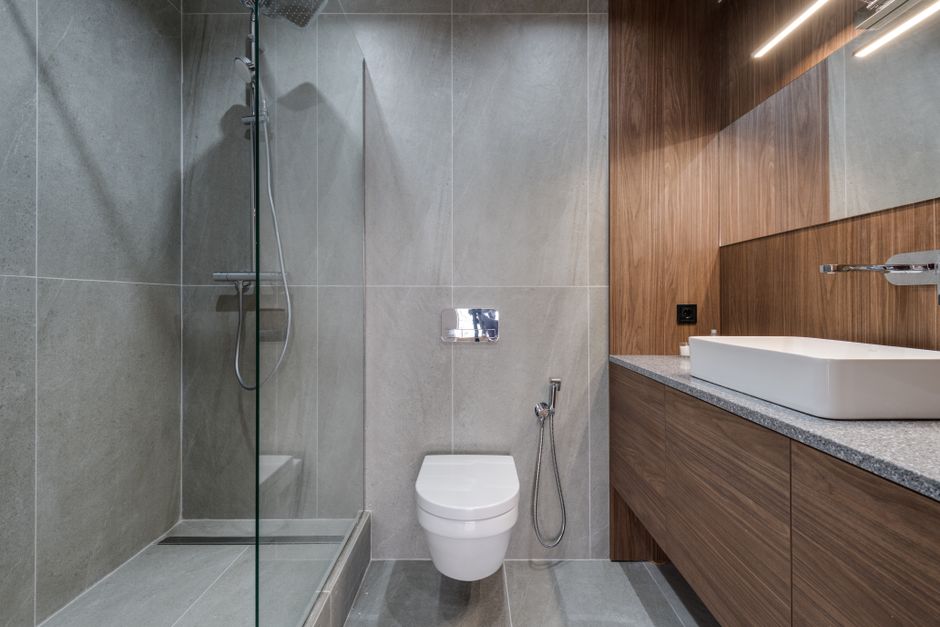
How Do You Choose a Walk in Shower for Elderly Adults?
Choose a walk in shower for elderly adults by mobility needs, compare conversion costs, and check Medicare, Medicaid, VA, and local assistance rules.
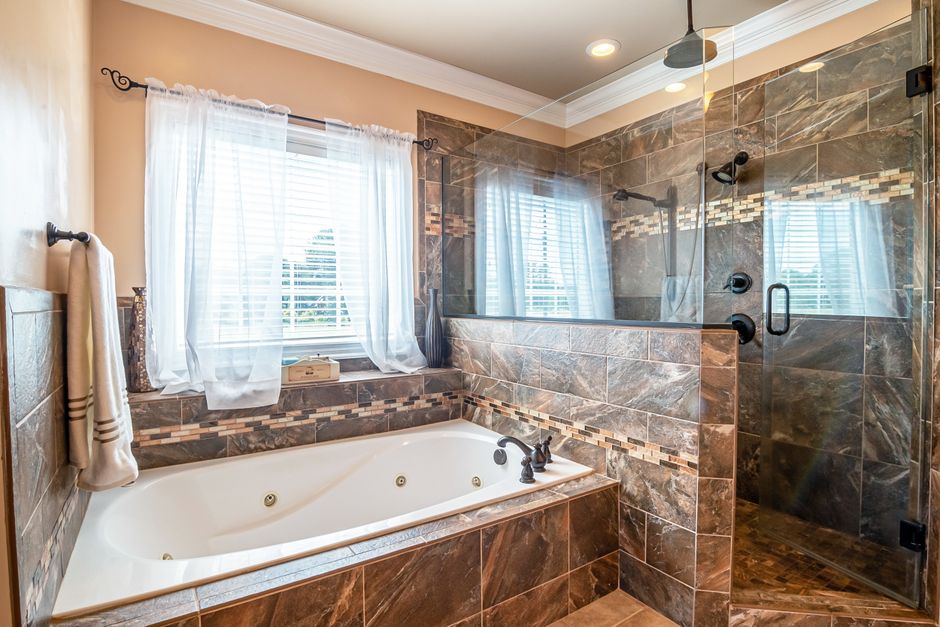
Cost of Walk In Showers for the Elderly: A Practical Guide
Walk-in showers for older adults typically cost $6,000–$12,000 installed, with a $9,000 national average.
How Do I Plan a Kitchen Counter Top Replacement?
Replace kitchen countertops while keeping sound cabinets by checking support, planning templating, sink and backsplash work, and confirming costs.